Constructed around 1913-1915, the Cashmere Sanatorium Open Air Shelter at Coronation Reserve, 29 Major Aitken Drive, Christchurch, has outstanding symbolic value as a rare surviving open-air patient shelter situated on a former tuberculosis sanatorium site. Sitting on one of the remnant terraces of the Cashmere Sanatorium in Christchurch’s Port Hills, the lone shelter is representative of numerous small timber structures built to house isolating tuberculosis patients. Its current position is its third within the large hillside complex dedicated to catering for different prevention, isolation, and intervention treatment needs. It provides a poignant insight into the early twentieth century response to the global disease of tuberculosis and of the relevance of isolation and fresh air health responses in our history. It has demonstrated community esteem through its protection history and has high potential to contribute to public education. As such, the Cashmere Sanatorium Open Air Shelter has outstanding significance for its architectural, historical, cultural and social values.
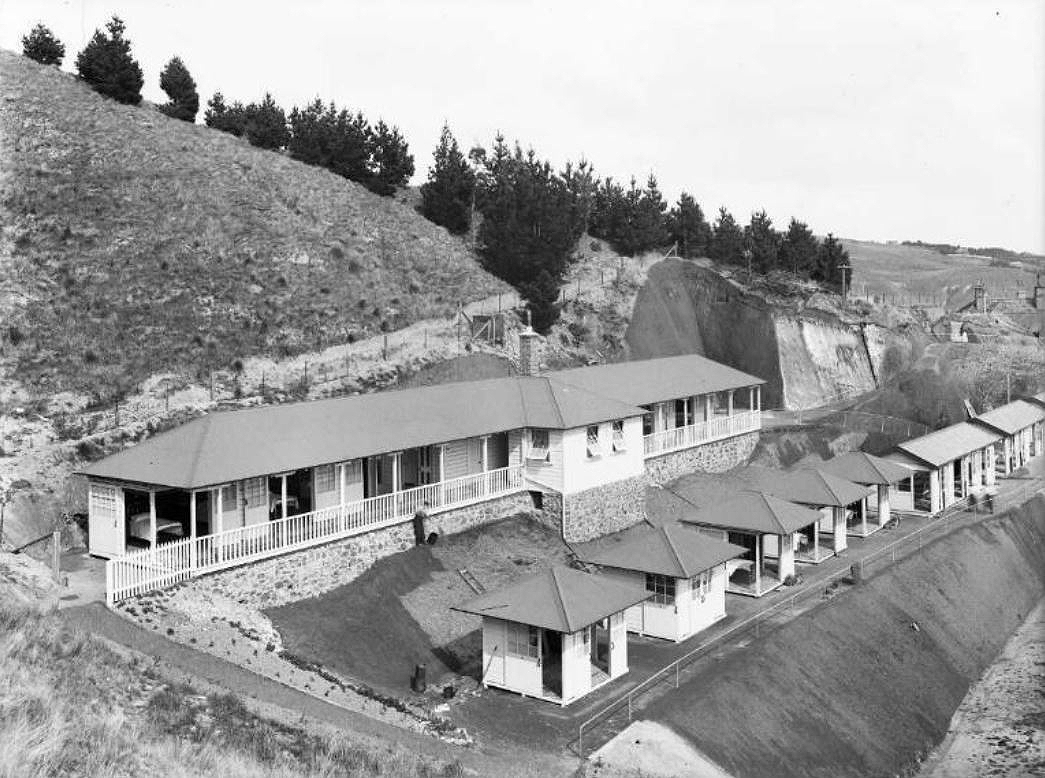
In Ōtautahi/Christchurch, the Ōpāwaho (Heathcote River) meanders around the base of the Ngā Kohatu Whakarakaraka o Tamatea Pōkai Whenua (Port Hills). The Huntsbury spur, not far from where the Cashmere Sanatorium was later developed, was one of the routes taken by Māori when crossing between the Port Hills and the plains. From 1850, colonial Christchurch was essentially built on a wetland site and, due to settlers’ poor habits, by the 1870s, it had gained a reputation as New Zealand’s unhealthiest town or city. Throughout the country, public health measures were needed to manage diseases including the global killer, pulmonary tuberculosis. After Nurse Maude’s initial efforts with tuberculosis camps at New Brighton in the early twentieth century, the Cashmere Sanatorium was established in 1906 and eventually opened in 1910 as part of nationwide health efforts to contain and manage tuberculosis. The original sanatorium had a complex of brick buildings – a central administration and dining block, a small nurses’ home and a morgue – and, spaced out on terraces to the east and north of the brick complex, were small timber shelters. These shelters were key components of the sanatorium, providing convalescent accommodation for those with early stages of the disease, for which rest and fresh air treatment was hoped to arrest. The sanatorium, with its rows of open-air shelters, was a place of hope compared to the Coronation Hospital built in 1913-14 further down the hill which, initially at least, was for patients with advanced stages of the disease (the so-called ‘incurables’). There was, however, one single open-air patient shelter erected near the hospital building, identical in design to many of those on the terraces and it was already in place by 1915.
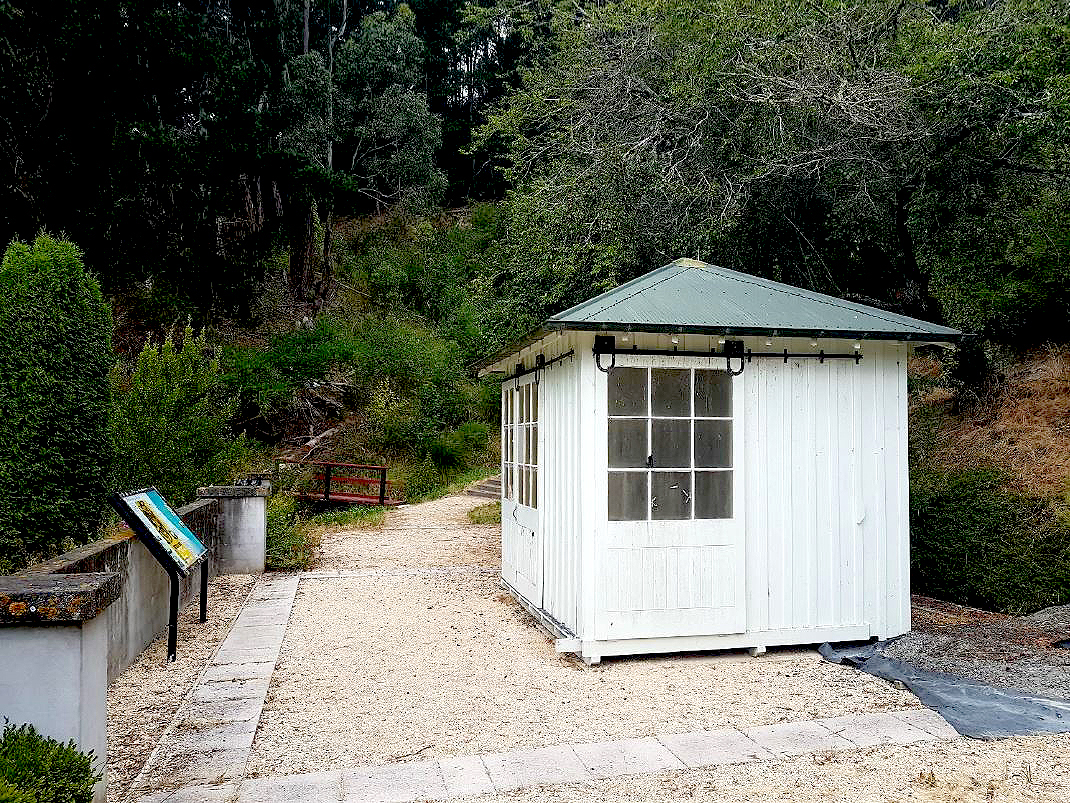
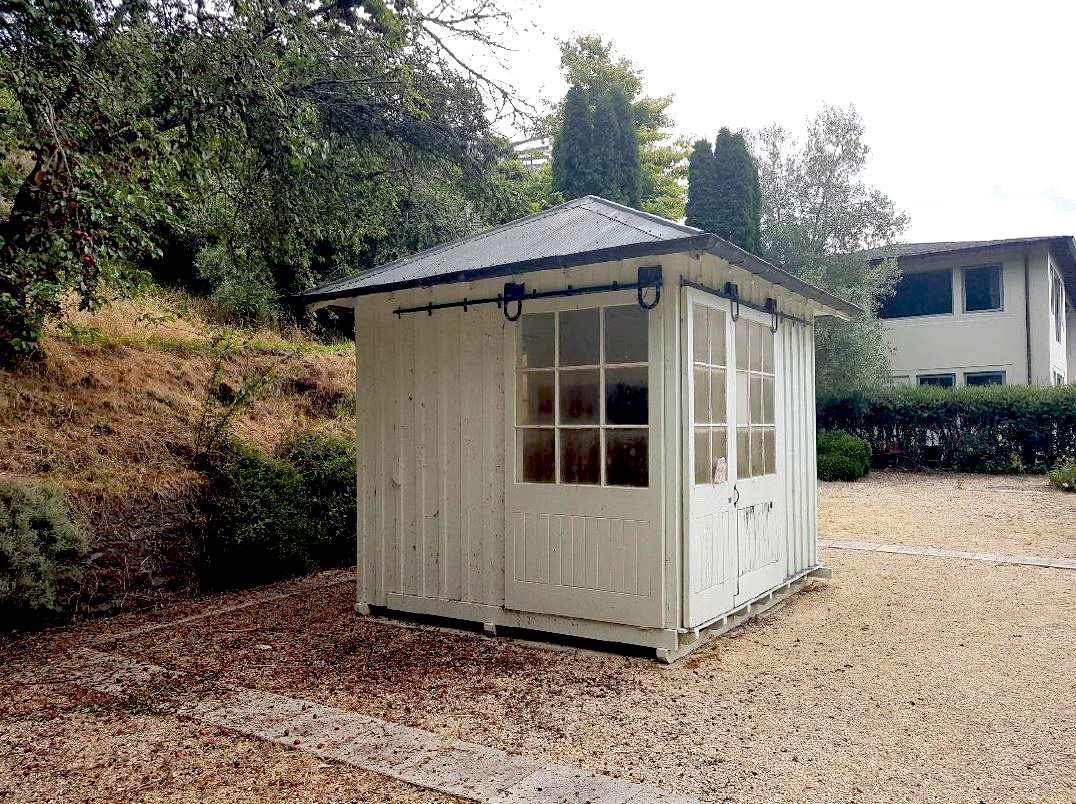
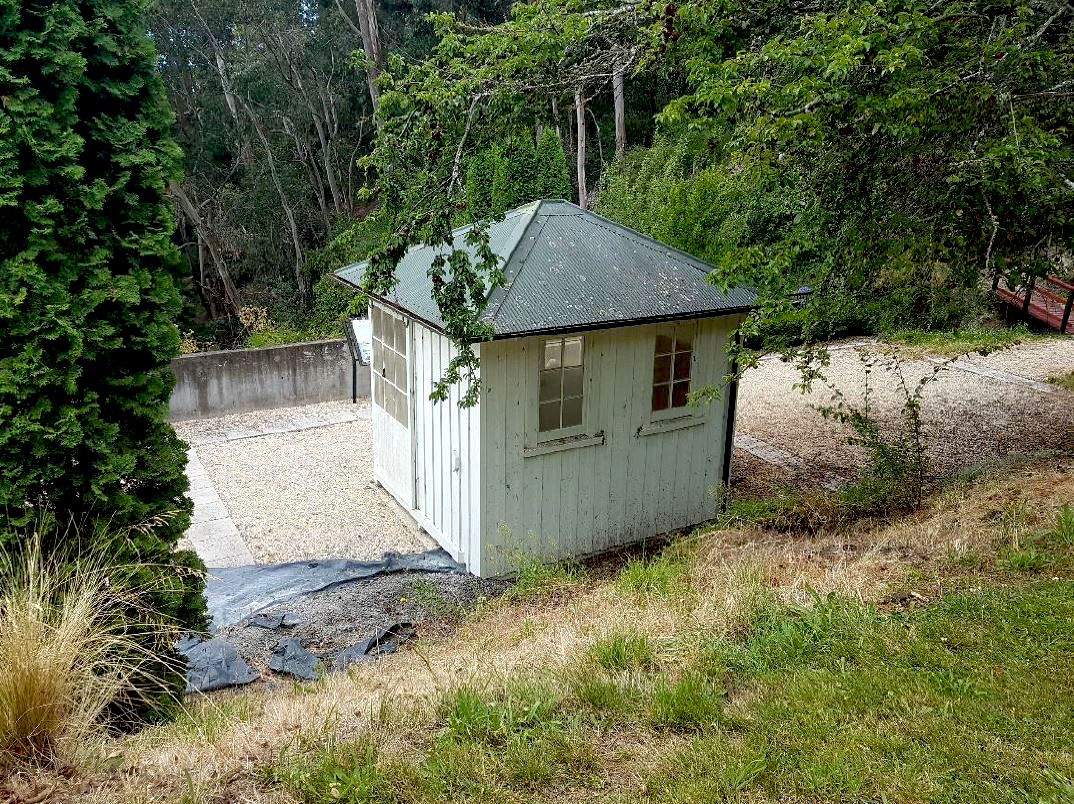
Located at around sixty metres above sea level within Coronation Reserve on Huntsbury Hill, the Cashmere Sanatorium Open Air Shelter sits on a terrace behind residential housing off the end of the private Kimbolton Lane, off Major Aitken Drive. The shelter is a single storeyed timber structure, with a rectangular plan, approximately 3 metres by 3.3 metres, with vertical exterior cladding and a hipped corrugated iron roof. The north, west and east elevations each have half-glazed sliding doors – a characteristic feature as this enabled the structure to be open on three sides to access plenty of fresh air. Glazing is Perspex, a replacement of the original glass.
On its large hillside site, the sanatorium complex developed through the first half of the twentieth century, eventually amalgamating as a single institution with the hospital nearer the bottom of the hill. Further up the hillside, a military sanatorium was built in 1918-1919 for returned soldiers with tuberculosis. To its north-east a fresh air home (or preventorium) for children opened in 1923 and an open-air school was added there in 1926. The military sanatorium site was cleared in 1932 but in 1942 a new Upper Sanatorium (Annex) complex was built above that site, largely in response to the needs of returning soldiers from the Second World War. From this time, the process of patient admission changed, with all being admitted through the Coronation Hospital then being transferred ‘up the hill’ to the Upper Sanatorium.
The original sanatorium had become known as the Middle Sanatorium in 1932, and the movement of a patient to it signalled optimism towards discharge. As medical care improved and cases of tuberculosis declined from the mid twentieth century, the full sanatorium was no longer seen as necessary, though the hospital and Annex remained in use. By 1950 the last patient had left the Middle Sanatorium. The small shelters were easily relocatable and were taken off site in 1960, many for reuse as garden sheds, garages and summer houses. In 1970 the main brick buildings of the Middle Sanatorium were demolished. The timber former children’s pavilion was destroyed by fire in 1971 and later, in 1990, the then-empty Nurses’ Home suffered the same fate. The hospital, which had refocused on geriatric care, was closed in 1991, and its main buildings (including the Annex higher up on the hill) were demolished in 1993 to make way for Fulton Hogan’s new housing development, Broad Oaks. As the hospital complex was being demolished, the surviving open-air patient shelter was shifted by Fulton Hogan to a temporary grassy area near a large broad oak tree on Kenmure Drive. In 1997 Fulton Hogan gifted this surviving shelter to Christchurch City Council so that it could be reinstalled on a surviving terrace of the original Middle Sanatorium, set aside as the Coronation Reserve. This Cashmere Sanatorium Open Air Shelter was restored in 2001-2002.
In Ōtautahi/Christchurch, the Ōpāwaho (Heathcote River) meanders around the base of the Ngā Kohatu Whakarakaraka o Tamatea Pōkai Whenua (Port Hills). The Huntsbury spur, not far from where the Cashmere Sanatorium was later developed, was one of the routes taken by Māori when crossing between the Port Hills and the plains. From 1850, colonial Christchurch was essentially built on a wetland site and, due to settlers’ poor habits, by the 1870s, it had gained a reputation as New Zealand’s unhealthiest town or city. Throughout the country, public health measures were needed to manage diseases including the global killer, pulmonary tuberculosis. After Nurse Maude’s initial efforts with tuberculosis camps at New Brighton in the early twentieth century, the Cashmere Sanatorium was established in 1906 and eventually opened in 1910 as part of nationwide health efforts to contain and manage tuberculosis. The original sanatorium had a complex of brick buildings – a central administration and dining block, a small nurses’ home and a morgue – and, spaced out on terraces to the east and north of the brick complex, were small timber shelters. These shelters were key components of the sanatorium, providing convalescent accommodation for those with early stages of the disease, for which rest and fresh air treatment was hoped to arrest. The sanatorium, with its rows of open-air shelters, was a place of hope compared to the Coronation Hospital built in 1913-14 further down the hill which, initially at least, was for patients with advanced stages of the disease (the so-called ‘incurables’). There was, however, one single open-air patient shelter erected near the hospital building, identical in design to many of those on the terraces and it was already in place by 1915.
Located at around sixty metres above sea level within Coronation Reserve on Huntsbury Hill, the Cashmere Sanatorium Open Air Shelter sits on a terrace behind residential housing off the end of the private Kimbolton Lane, off Major Aitken Drive. The shelter is a single storeyed timber structure, with a rectangular plan, approximately 3 metres by 3.3 metres, with vertical exterior cladding and a hipped corrugated iron roof. The north, west and east elevations each have half-glazed sliding doors – a characteristic feature as this enabled the structure to be open on three sides to access plenty of fresh air. Glazing is Perspex, a replacement of the original glass.
On its large hillside site, the sanatorium complex developed through the first half of the twentieth century, eventually amalgamating as a single institution with the hospital nearer the bottom of the hill. Further up the hillside, a military sanatorium was built in 1918-1919 for returned soldiers with tuberculosis. To its north-east a fresh air home (or preventorium) for children opened in 1923 and an open-air school was added there in 1926. The military sanatorium site was cleared in 1932 but in 1942 a new Upper Sanatorium (Annex) complex was built above that site, largely in response to the needs of returning soldiers from the Second World War. From this time, the process of patient admission changed, with all being admitted through the Coronation Hospital then being transferred ‘up the hill’ to the Upper Sanatorium.
The original sanatorium had become known as the Middle Sanatorium in 1932, and the movement of a patient to it signalled optimism towards discharge. As medical care improved and cases of tuberculosis declined from the mid twentieth century, the full sanatorium was no longer seen as necessary, though the hospital and Annex remained in use. By 1950 the last patient had left the Middle Sanatorium. The small shelters were easily relocatable and were taken off site in 1960, many for reuse as garden sheds, garages and summer houses. In 1970 the main brick buildings of the Middle Sanatorium were demolished. The timber former children’s pavilion was destroyed by fire in 1971 and later, in 1990, the then-empty Nurses’ Home suffered the same fate. The hospital, which had refocused on geriatric care, was closed in 1991, and its main buildings (including the Annex higher up on the hill) were demolished in 1993 to make way for Fulton Hogan’s new housing development, Broad Oaks. As the hospital complex was being demolished, the surviving open-air patient shelter was shifted by Fulton Hogan to a temporary grassy area near a large broad oak tree on Kenmure Drive. In 1997 Fulton Hogan gifted this surviving shelter to Christchurch City Council so that it could be reinstalled on a surviving terrace of the original Middle Sanatorium, set aside as the Coronation Reserve. This Cashmere Sanatorium Open Air Shelter was restored in 2001-2002.